
<-- style PDP --> 1208 BENNER Avenue, Fort Erie - Detached for sale for $619,000
  • new
  • for sale

1208 BENNER Avenue

Fort Erie, Ontario, L2A 4N7 - Crescent Park

$619,000

  • Neighbourhood

    Crescent Park

  • Major Intersection

    BENNER AND GILMORE

  • Listed Since: 6 day(s)

  • Last update: 1 day(s) ago

Overview

  • Property Type

    Detached, Bungalow-Raised

  • Bedrooms

    2 + 1

  • Bathrooms

    2

  • Basement

    Fin W/O + Sep Entrance

  • Kitchen

    1

  • Total Parking

    5 (1 Detached Garage)

  • Lot Size

    60.17x215 (Feet)

  • Taxes

    $2,728.00 (2025)

  • Type

    Freehold

Property Description

Property description for 1208 BENNER Avenue, Fort Erie

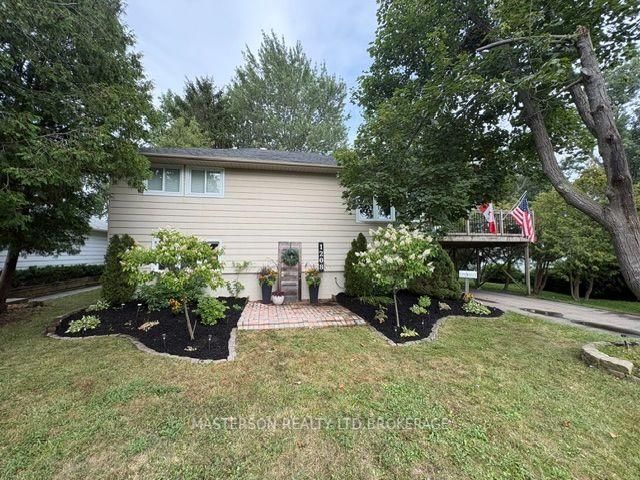
Unique 3 bedroom 2 bath raised bungalow. This nicely updated and well maintained home has no levels below grade. It is situated on a large L-shaped lot ( See photos for overhead view of lot with dimensions). This lot could possibly be developed in the future, with city approval. The main level has an open concept kitchen and living room. The kitchen features lots of cupboard, and plenty of counter work area. There is a panoramic view with great sight lines to the backyard. The main level also features two good sized bedrooms and a four piece bath. Sliding doors from the kitchen access the raised deck which is the roof of the carport. The deck is a great area to relax or have family meals during the warm months. The deck also has stairs to access the back yard and patio area. Stairs from the kitchen accesses the lower level. The lower area has the over sized Primary bedroom. From the primary bedroom you can go out to the patio via sliding doors. The lower level also has a huge 3 piece bathroom. There is a cozy family//sitting room in the lower level as well as a laundry area, as well as room that houses the furnace and hot water tank. The laundry room is accessed through large double doors. The back yard is large and has been very nicely landscaped and decorated. The single detached garage has power and is currently being used as a workshop and storage area. Behind the garage is the extended L - portion of the property. Its a great area for kids and pets. There is plenty of space for a number of out buildings for a possible home based business. Great for family get togethers or reunions. The home has had a number of updates in recent years -- electrical -2024, hotwater tank -- 2025, roof, 2023.

Listed by MASTERSON REALTY LTD,BROKERAGE

  • MLS #

    X13553274

  • Sq. Ft

    1500-2000

  • Sq. Ft. Source

    MLS

  • Lot Irregularities

    Y

  • Year Built

    51-99

  • Pool

    None

  • Drive

    Pvt Double

  • Garage

    Detached, 1 spaces

  • Total Parking

    5

  • Family Room

    Y

  • Den

    Y

  • Exterior

    Alum Siding

  • Fireplace

    Y

  • Roof

    Asphalt Shingle

  • Foundation

    Concrete Block

  • Elevator

    N

  • Water View

    n/a

  • Laundry Level

    Lower

  • Heat

    Forced Air

  • A/C

    Central Air

  • Water

    Municipal

  • Water Supply

    n/a

  • Sewers

    Sewers

  • Central Vac

    N

  • Kitchen

    3.38 x 5.102 ft Main level

    Centre Island, B/I Dishwasher, Combined W/Living

  • Living

    6.46 x 3.97 ft Main level

    Electric Fireplace, O/Looks Frontyard

  • 2nd Br

    3.2 x 2.62 ft Main level

  • 3rd Br

    3.85 x 3.69 ft Main level

  • Br

    7.1 x 3.42 ft Lower level

    Ensuite Bath, Gas Fireplace

  • Family

    5.88 x 3.23 ft Lower level

  • MLS #

    X13553274

  • Sq. Ft

    1500-2000

  • Sq. Ft. Source

    MLS

  • Lot Irregularities

    Y

  • Year Built

    51-99

  • Pool

    None

  • Drive

    Pvt Double

  • Garage

    Detached, 1 spaces

  • Total Parking

    5

  • Family Room

    Y

  • Den

    Y

  • Exterior

    Alum Siding

  • Fireplace

    Y

  • Roof

    Asphalt Shingle

  • Foundation

    Concrete Block

  • Elevator

    N

  • Water View

    n/a

  • Laundry Level

    Lower

  • Heat

    Forced Air

  • A/C

    Central Air

  • Water

    Municipal

  • Water Supply

    n/a

  • Sewers

    Sewers

  • Central Vac

    N

  • Kitchen

    3.38 x 5.102 ft Main level

    Centre Island, B/I Dishwasher, Combined W/Living

  • Living

    6.46 x 3.97 ft Main level

    Electric Fireplace, O/Looks Frontyard

  • 2nd Br

    3.2 x 2.62 ft Main level

  • 3rd Br

    3.85 x 3.69 ft Main level

  • Br

    7.1 x 3.42 ft Lower level

    Ensuite Bath, Gas Fireplace

  • Family

    5.88 x 3.23 ft Lower level

Thinking of Selling?

Find Out Your Home’s Value in Today’s Market!

No Email or Signup is required to view your home estimate.

estimate your home value

Contact Manoj Kukreja

Sales Representative,
Century 21 People’s Choice Realty Inc.,
Brokerage
(647) 576 - 2100

Manoj profile avatar

Property History

Property history for 1208 BENNER Avenue, Fort Erie

This property has been sold 1 time before. Create your free account to explore sold prices, detailed property history, and more insider data.

Sign In / Register

Inventory Graph

10 9 8 7 6 5 4 3 2 1 0 9 Months of inventory SELLER'S Market BALANCED Market BUYER'S Market

Mortgage Calculator

This data is for informational purposes only.

Mortgage Payment per month

Principal Amount

Interest

Total Payable

Amortization

Amortization

Closing Cost Calculator

This data is for informational purposes only.

Closing Cost Total for this property

Total Cash flow for purchasing this property

Down Payment(%)*
Additional information

Provincial Land Transfer Tax

Ontario Land Transfer Tax Rebate

Toronto Land Transfer Tax

Toronto Land Transfer Tax Rebate

PST on CMHC Insurance Premium

Lawyer Fees

$2,825

Government Registration Fee's

$164

Title Insurance

Closing Cost Total

Total Cash flow for purchasing this property

Provincial Land Transfer Tax

Ontario Land Transfer Tax Rebate

Toronto Land Transfer Tax

Toronto Land Transfer Tax Rebate

PST on CMHC Insurance Premium

Lawyer Fees

$2,825

Government Registarion Fee's

$164

Title Insurance

Down Payment(%)*

* A down payment of less than 20% is permitted only for first-time home buyers purchasing their principal residence. The minimum down payment required is 5% for the portion of the purchase price up to $500,000, and 10% for the portion between $500,000 and $1,500,000. For properties priced over $1,500,000, a minimum down payment of 20% is required.

Thinking of Selling?

Find Out Your Home’s Value in Today’s Market!

No Email or Signup is required to view your home estimate.

estimate your home value

Contact Manoj Kukreja

Sales Representative, Century 21 People’s Choice Realty Inc., Brokerage
(647) 576 - 2100

Manoj profile avatar

Recent Sold Listings in Crescent Park, Fort Erie

Popular Cities